
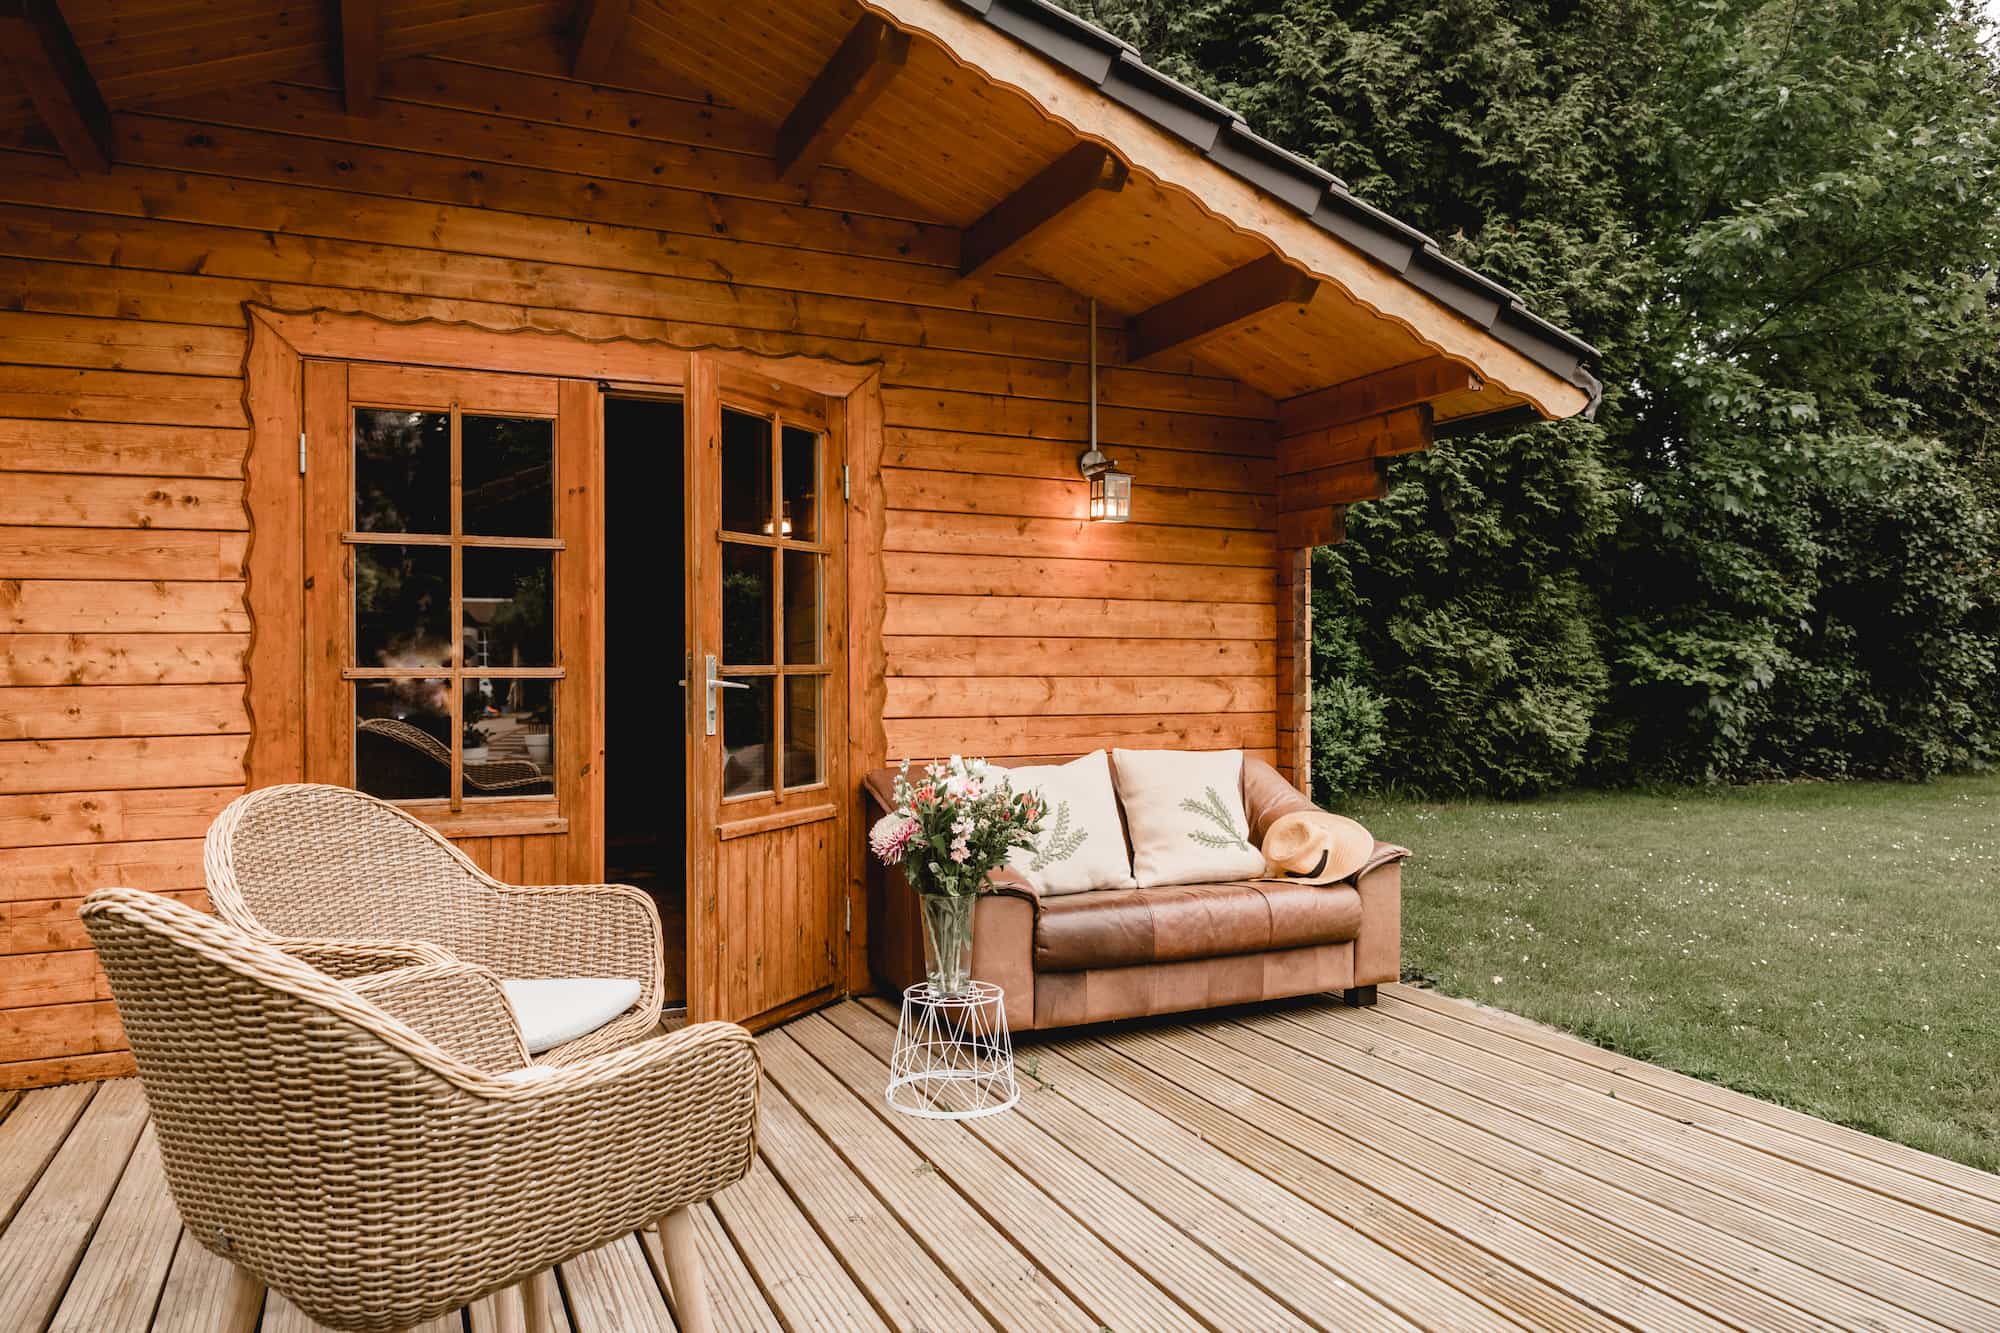
Garden Rooms in Tunbridge Wells
Build-Pro Construction designs and builds garden rooms across Sevenoaks, Tonbridge, Tunbridge Wells, and the surrounding areas. From offices and studios to gyms and family accommodation, we coordinate the design, construction, utility connections, and finishing, with timber choices and associated landscaping planned around how you want to use your space.
Bespoke Garden Buildings for Work and Leisure
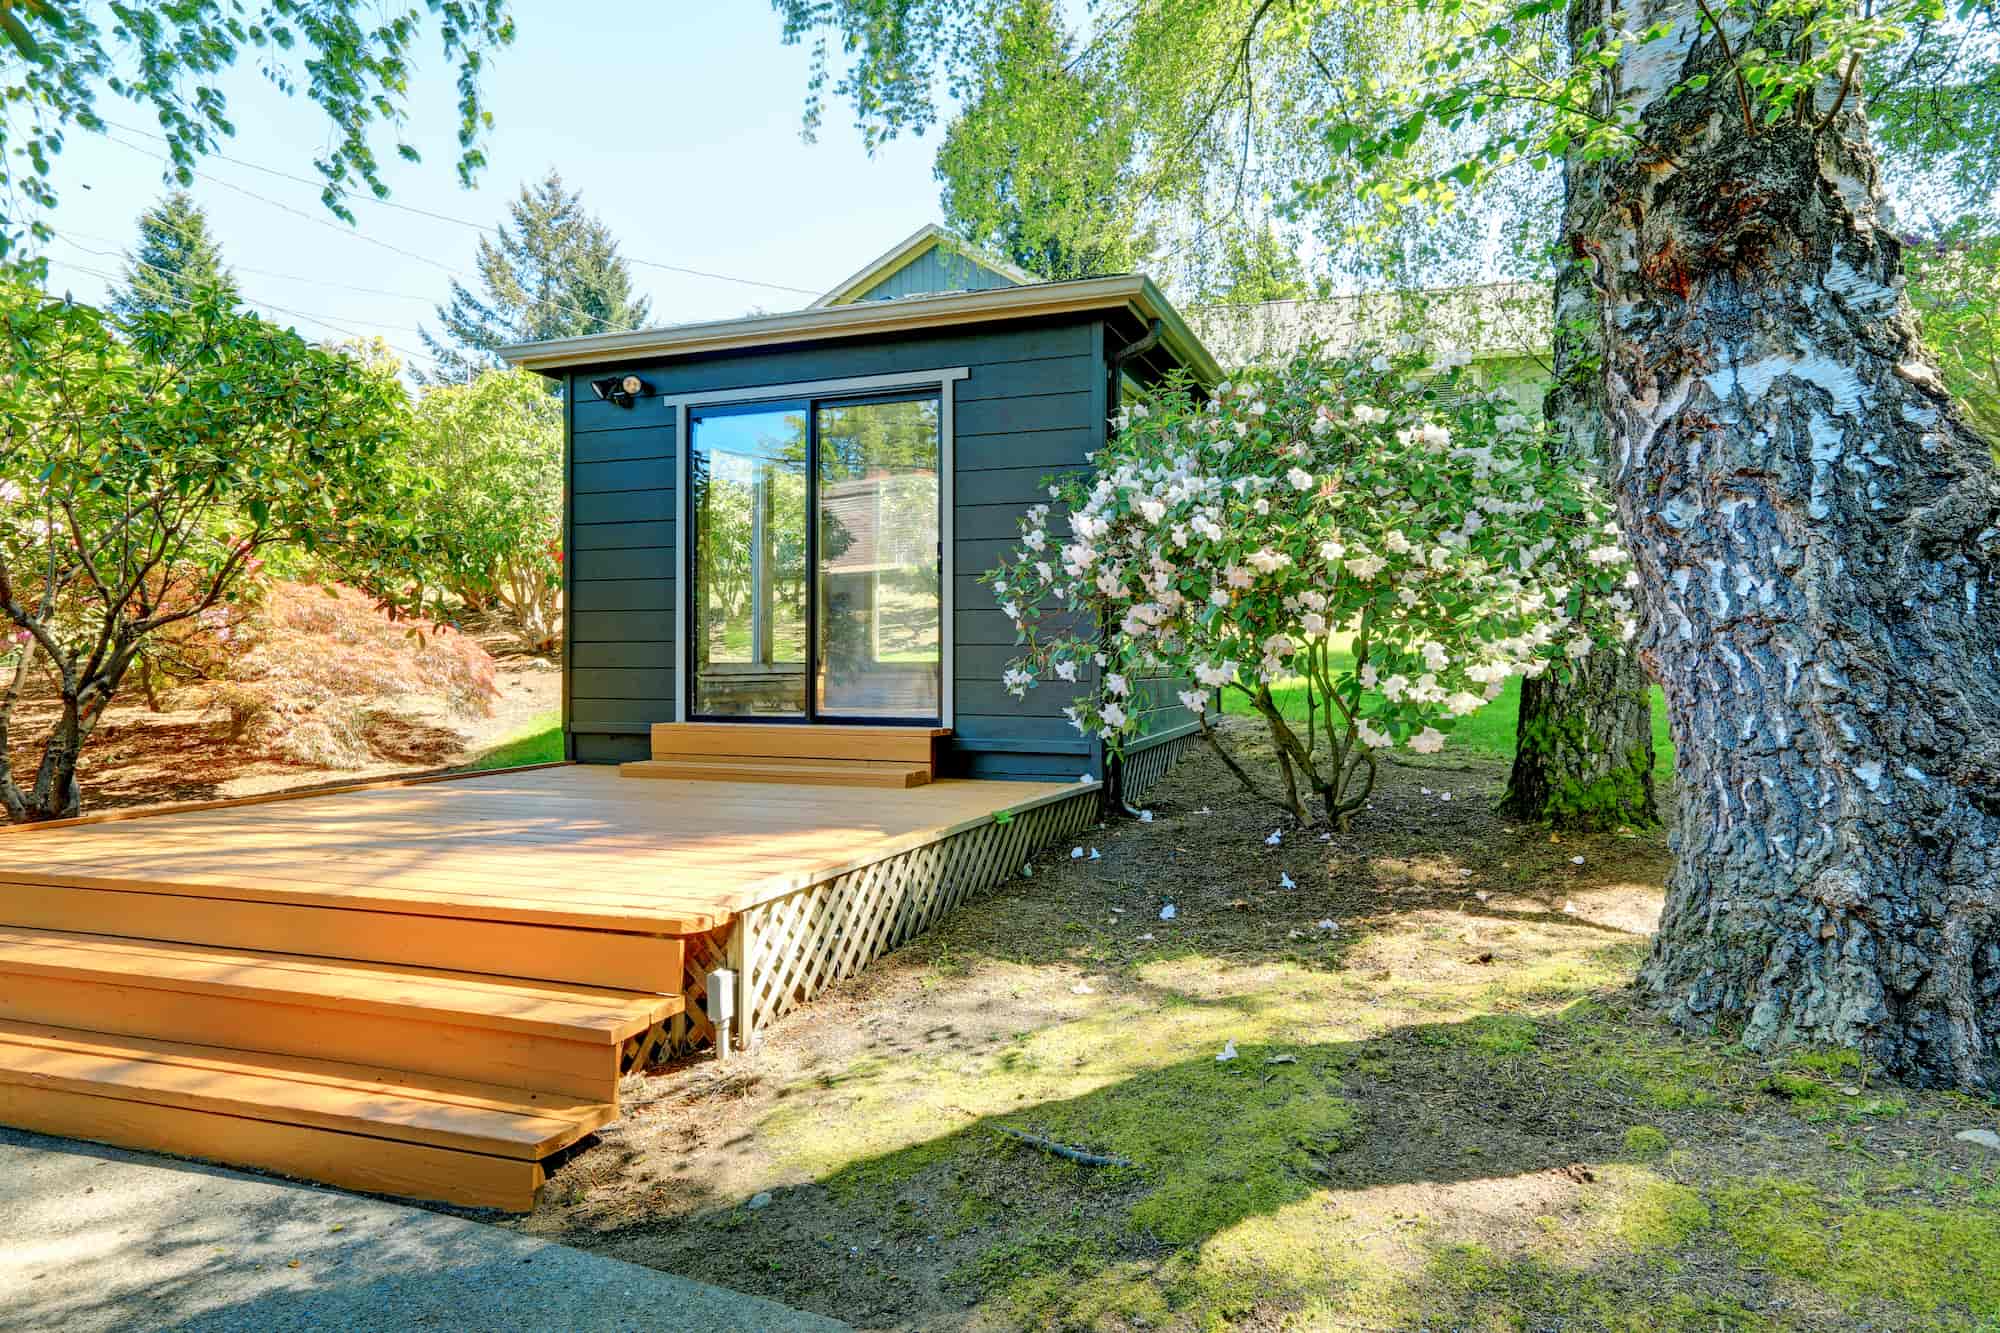
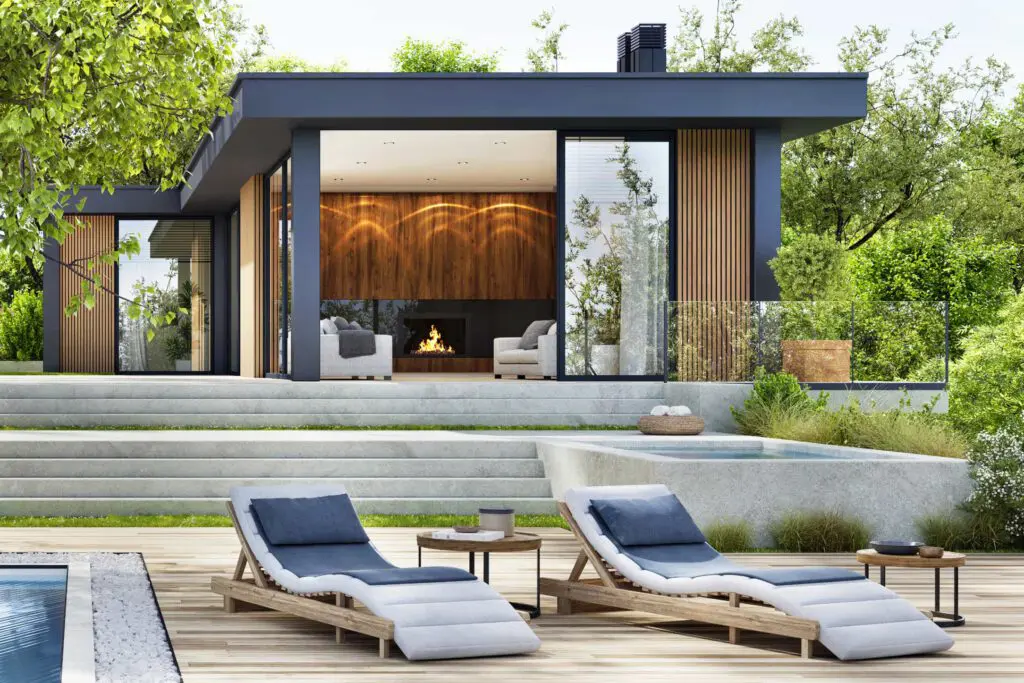
Build-Pro Construction creates garden rooms that give work, hobbies, and family activities their own space. A dedicated office can free up the dining table, while a garden bar or cinema room provides somewhere to spend evenings with friends. Our builders discuss how you want to use the room, then plan its position, layout, utility connections, and interior fit-out around those activities.
For clients in Sevenoaks, Tonbridge, Tunbridge Wells, and the surrounding areas, we offer bespoke and off-the-shelf designs, with timber and cladding options to suit your preferred look. Your brief could include workshop storage, space for gym equipment, or a studio with generous work surfaces.
Garden Offices That Fit Your Working Day
Our garden offices are planned around your working routine. We discuss desk dimensions, equipment, paperwork storage, and the tasks that need a larger surface, then position electrical points where you will use them. This gives the layout a practical purpose before the interior fitting begins.
Carpentry and interior fitting can include shelving and storage, while window and door positions can be planned around your furniture. The aim is a workspace you can settle into each morning and leave behind at the end of the day.
Garden Studios for Creative Projects
A painting studio, craft room, or hobby space gives you somewhere to keep materials organised and leave work in progress ready for your next session. Our garden studios are planned around what you make and how you use the room.
You might need a broad workbench, cupboards for supplies, or a sink for cleaning up. We can incorporate the relevant carpentry, plumbing, and electrical work into the fit-out, so your creative space offers more than an empty room.
Garden Gyms and Space to Enjoy Your Downtime
Garden gyms give exercise equipment a permanent home. We discuss the machines or weights you use, the clearance they need, and your floor and electrical requirements before developing the construction brief.
Leisure buildings can take a different direction, with room for:
- Garden pubs and bars for evenings with friends
- Workshops and large sheds for tools, storage, and practical projects
- Man caves and cinema rooms for games, films, and relaxation
- Children’s play areas with space for toys and activities
Your plans guide the layout and fittings, from a workshop bench to the carpentry and lighting for a garden bar.
Garden Annexes Planned Around Family Life
Garden annexes and additional bedrooms can accommodate relatives or guests. We start with who will use the space and what facilities they need, then discuss room layout, storage, plumbing, and electrical work.
Build-Pro Construction can assist with the design and applications, helping establish the relevant planning and building control requirements for the proposed accommodation. We also coordinate construction and interior fitting, keeping the bedroom, bathroom, or kitchen requirements within the wider project brief.
Timber Choices, Utilities, and Planning Support
Material decisions form part of the wider design brief. We discuss your preferred timber and cladding alongside the doors, windows, and interior fittings, so we consider the external appearance and room layout together.
We also install the relevant utilities and undertake first- and second-fix carpentry, plumbing, and electrical work. Service requirements are planned alongside the building layout, including positions for sockets, lighting, and plumbing connections.
For garden rooms across Sevenoaks, Tonbridge, Tunbridge Wells, and the surrounding areas, we discuss the appliances and fittings you intend to use so we can include their connection requirements in the project specification.
Outdoor Kitchens, Pergolas, and Hard Landscaping
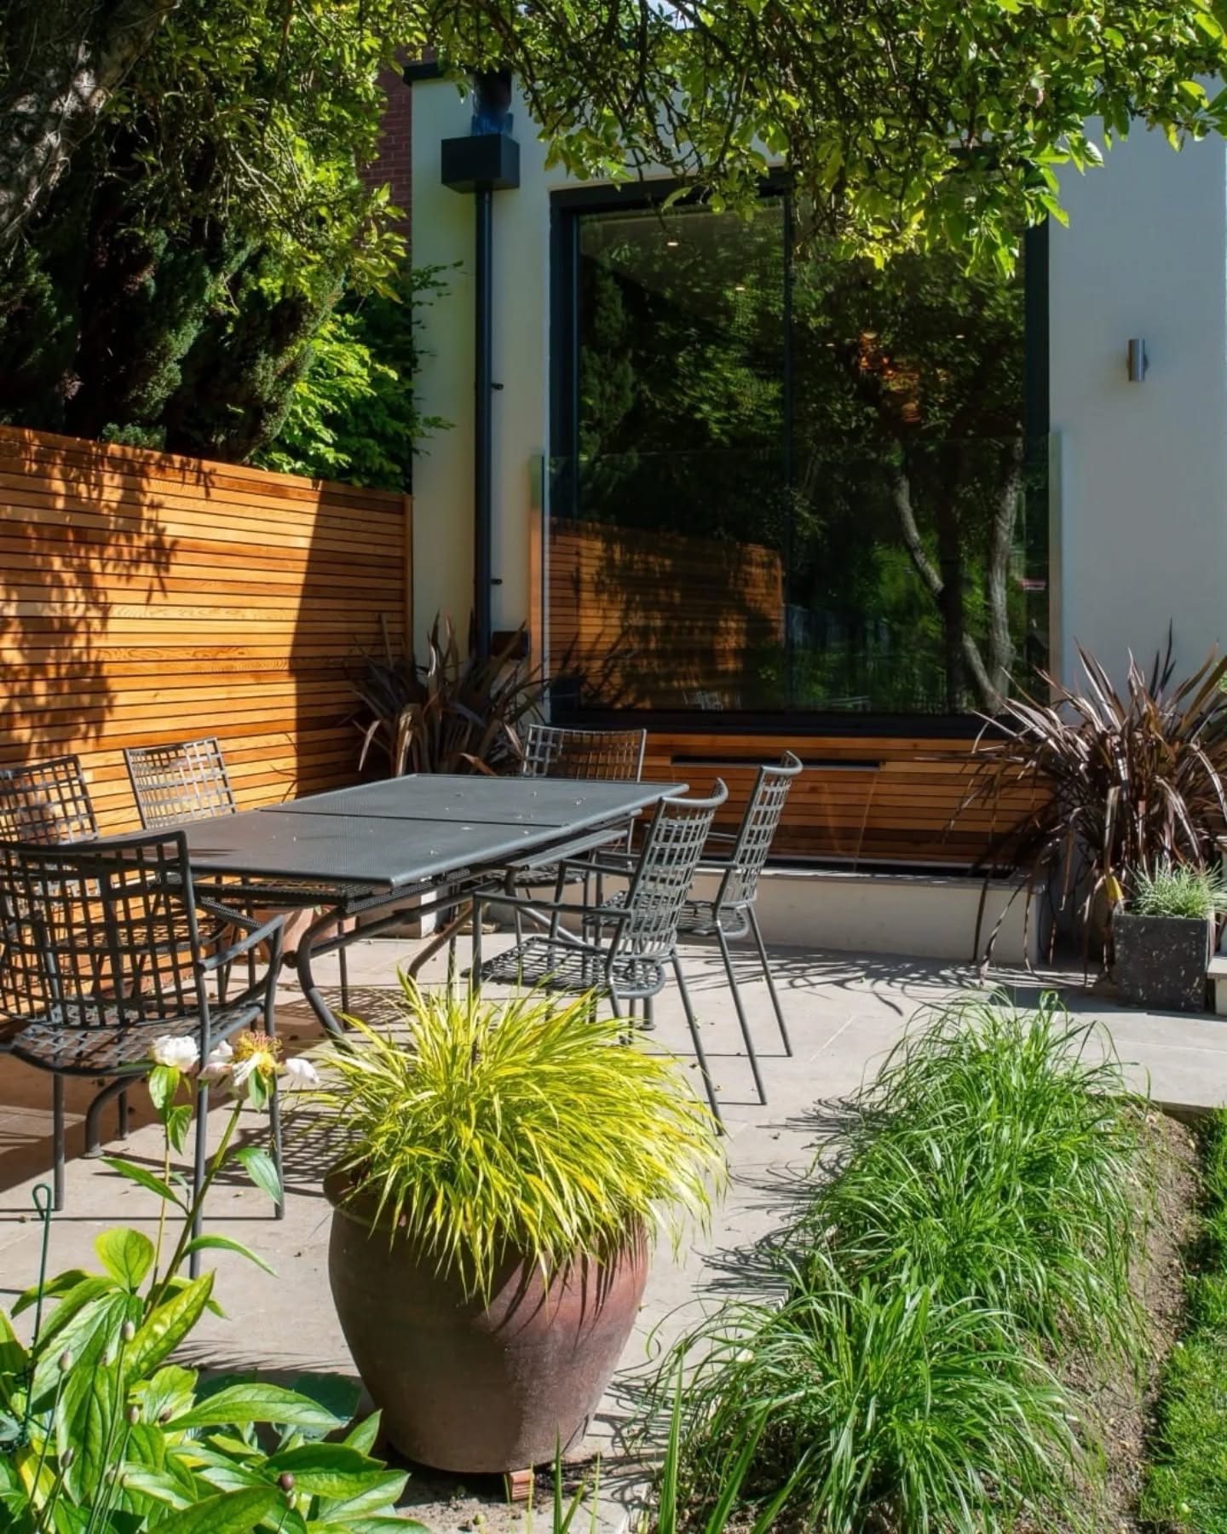
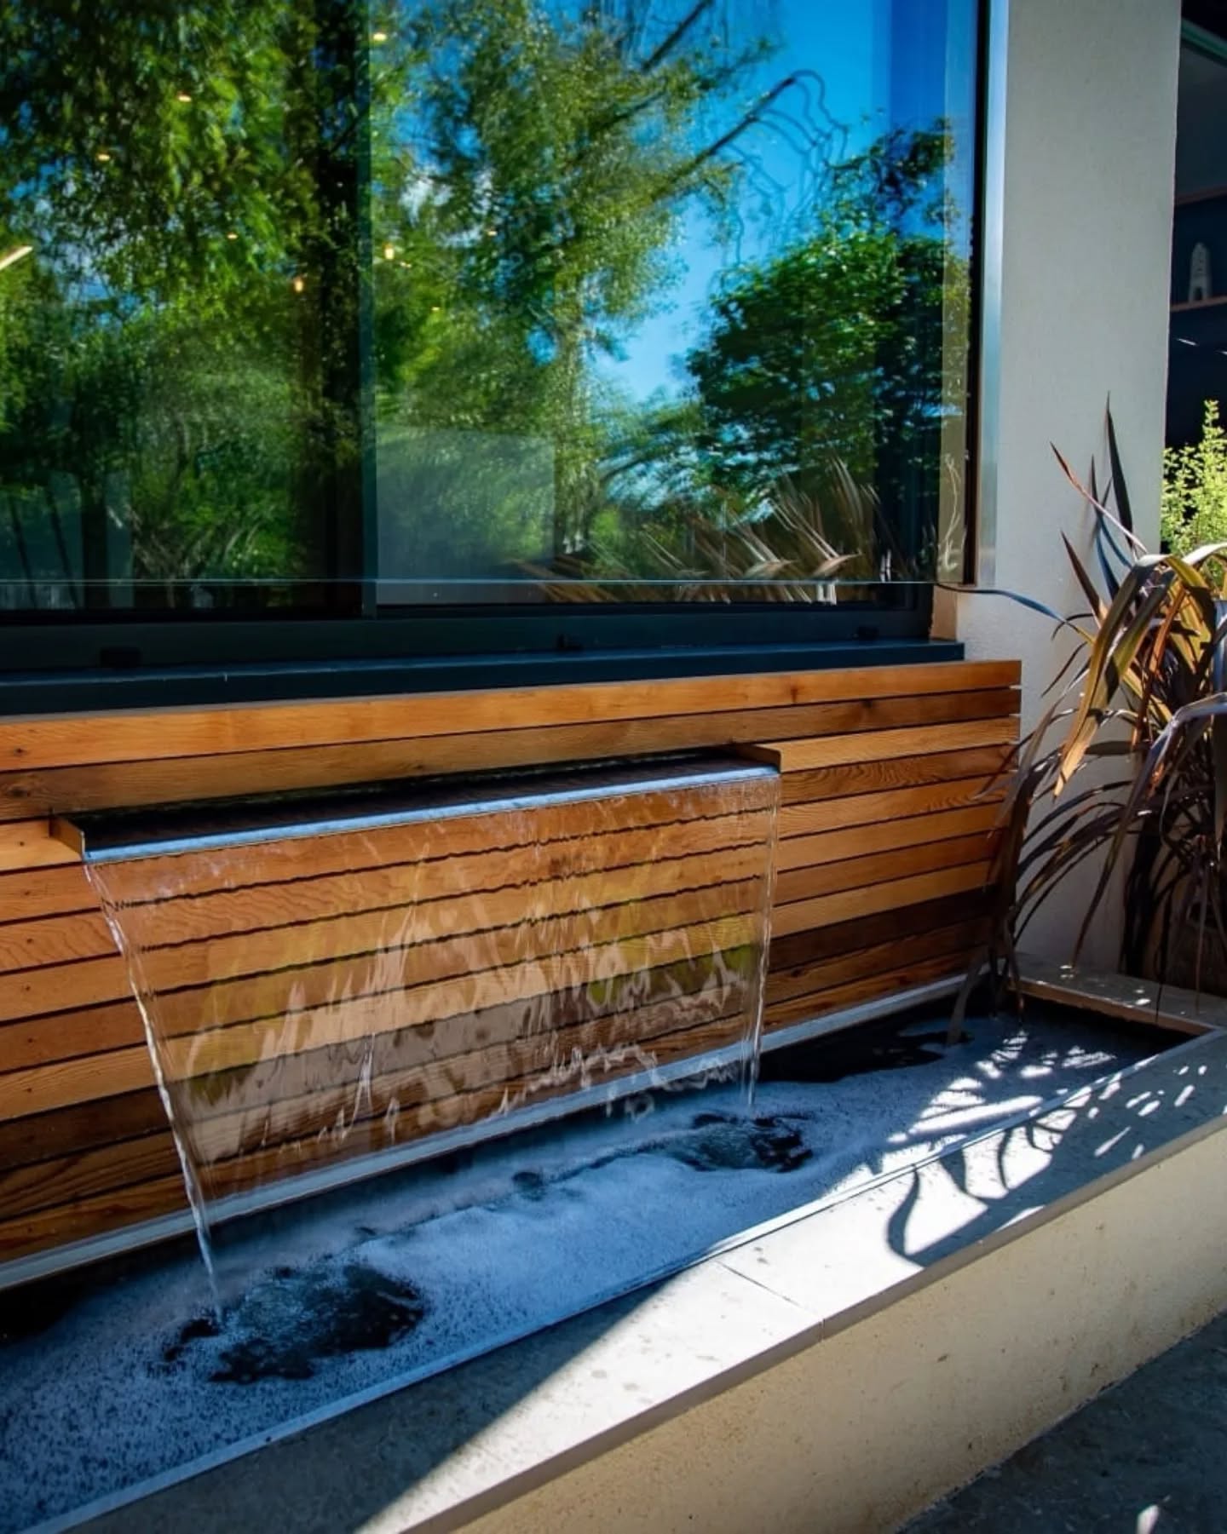
Other outdoor work by Build-Pro Construction includes garden kitchens, pergolas, and hot tub enclosures or surrounds.
Paths, patios, and decking can connect the house and new space. We also construct garden walls and undertake some fencing work, with the landscaping scope agreed to suit the site and proposed layout.
FAQs – Garden Rooms
Some garden rooms qualify as permitted development, subject to conditions covering their use, height, position, and other property-specific restrictions. Size is only part of the assessment. Build-Pro Construction can assist with design work and planning applications where required. We discuss the intended room use and proposed location before developing the design, helping establish the appropriate planning route for your property.
A garden building can be designed for sleeping accommodation, with its intended use assessed alongside planning and building control requirements. A separate self-contained home falls outside ordinary outbuilding permitted development rules. Our team can discuss garden annexes or additional bedrooms, including the layout, utilities, and fittings. If you mainly need daytime space, a studio or relaxation room may be a better alternative.
Year-round use requires a specification planned around insulation, heating, ventilation, and how you work. Discuss your intended hours and equipment with us so these requirements can inform the design and electrical scope. Garden offices also benefit from a considered arrangement of desks, storage, windows, and lighting. We can develop the building brief around regular home working rather than treating it as a seasonal leisure space.
A toilet or kitchen can form part of the proposal, subject to suitable service connections and the relevant approvals. Build-Pro Construction handles plumbing, electrical work, and interior carpentry, so we can discuss these requirements together. We review the intended facilities and connection arrangements when preparing the brief. Depending on its use, a simple sink or refreshment area may suit a workspace better than a full kitchen.
Start with the equipment you intend to use and the space needed around it. Machine dimensions, lifting activities, floor requirements, ventilation, and lighting should inform the building brief. Our team can discuss garden gyms alongside the construction and electrical work. If you need a room for several activities, we can also explore a layout combining exercise space with storage or a separate relaxation area.
Yes. We offer bespoke and off-the-shelf designs, with timber and cladding choices discussed as part of the project. Bespoke garden buildings can be planned around your furniture, activities, preferred appearance, and service requirements. Bring your ideas for garden studios, workshops, or family spaces to the discussion. An off-the-shelf design may also be a useful starting point if its layout already suits your needs.
Discuss Your Garden Building With Build-Pro
Build-Pro Construction provides garden rooms across Sevenoaks, Tonbridge, Tunbridge Wells, and the surrounding areas. Call 07899 926662 to discuss your ideas, arrange a free consultation, and request a quotation for the building, interior work, and associated landscaping.