
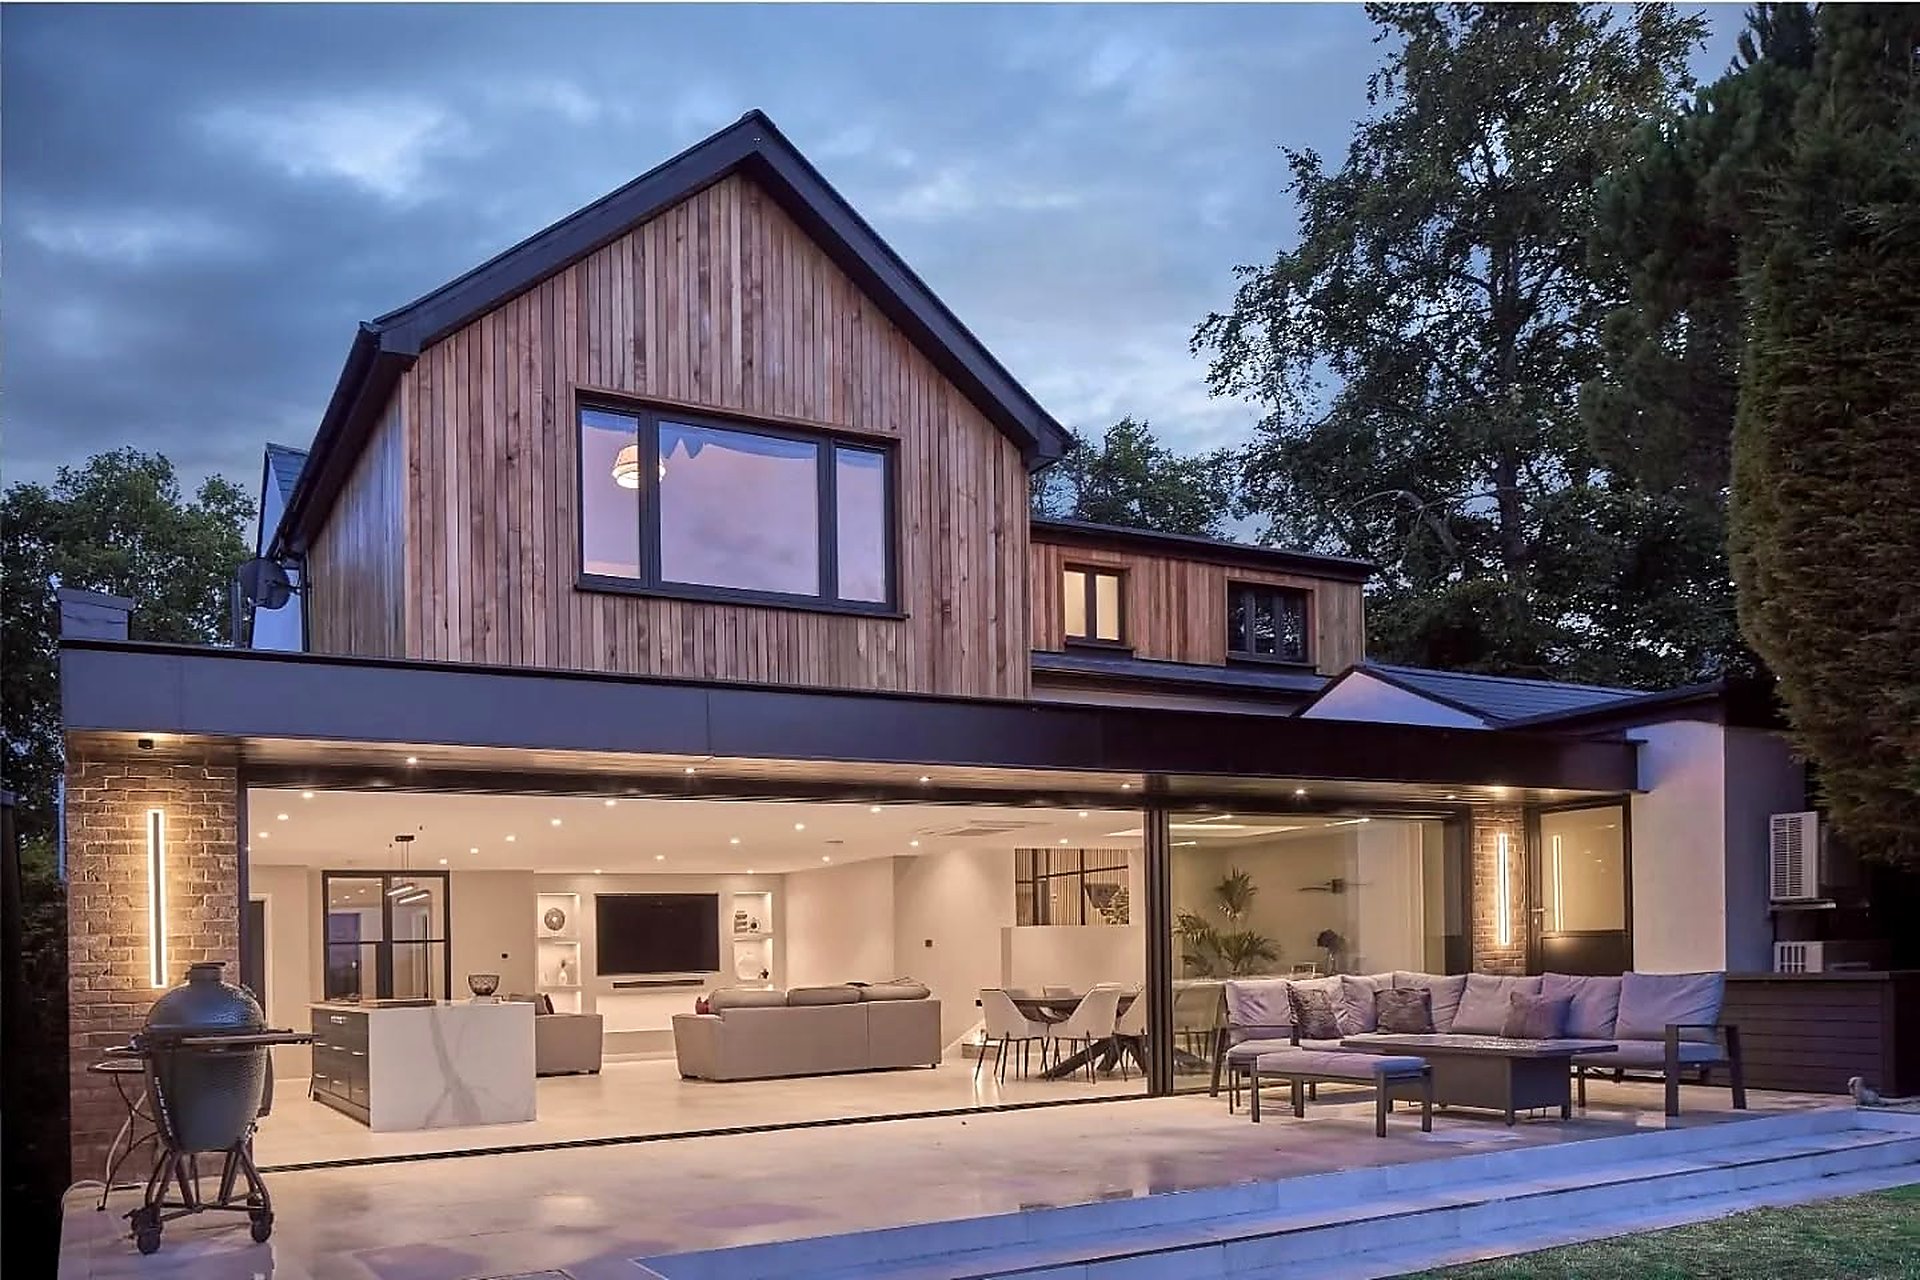
Design and Build in Tonbridge
Build-Pro Construction provides design and build services for clients in Sevenoaks, Tonbridge, Tunbridge Wells, and the surrounding areas. From architectural drawings and planning support to construction and interior finishing, we manage domestic and commercial projects around their intended use, bringing the design, building work, and specialist input into one agreed programme.
Professional Builders for Domestic and Commercial Projects
Build-Pro Construction delivers design and build projects that create useful spaces within existing properties or through new additions. Our house extensions, loft conversions, and garden rooms provide options for extra accommodation.
Projects across Sevenoaks, Tonbridge, Tunbridge Wells, and the surrounding areas range from small domestic improvements to larger residential and commercial developments. We begin with what the building needs to provide, then discuss the layout, architectural input, construction requirements, and finishes that will form the brief.
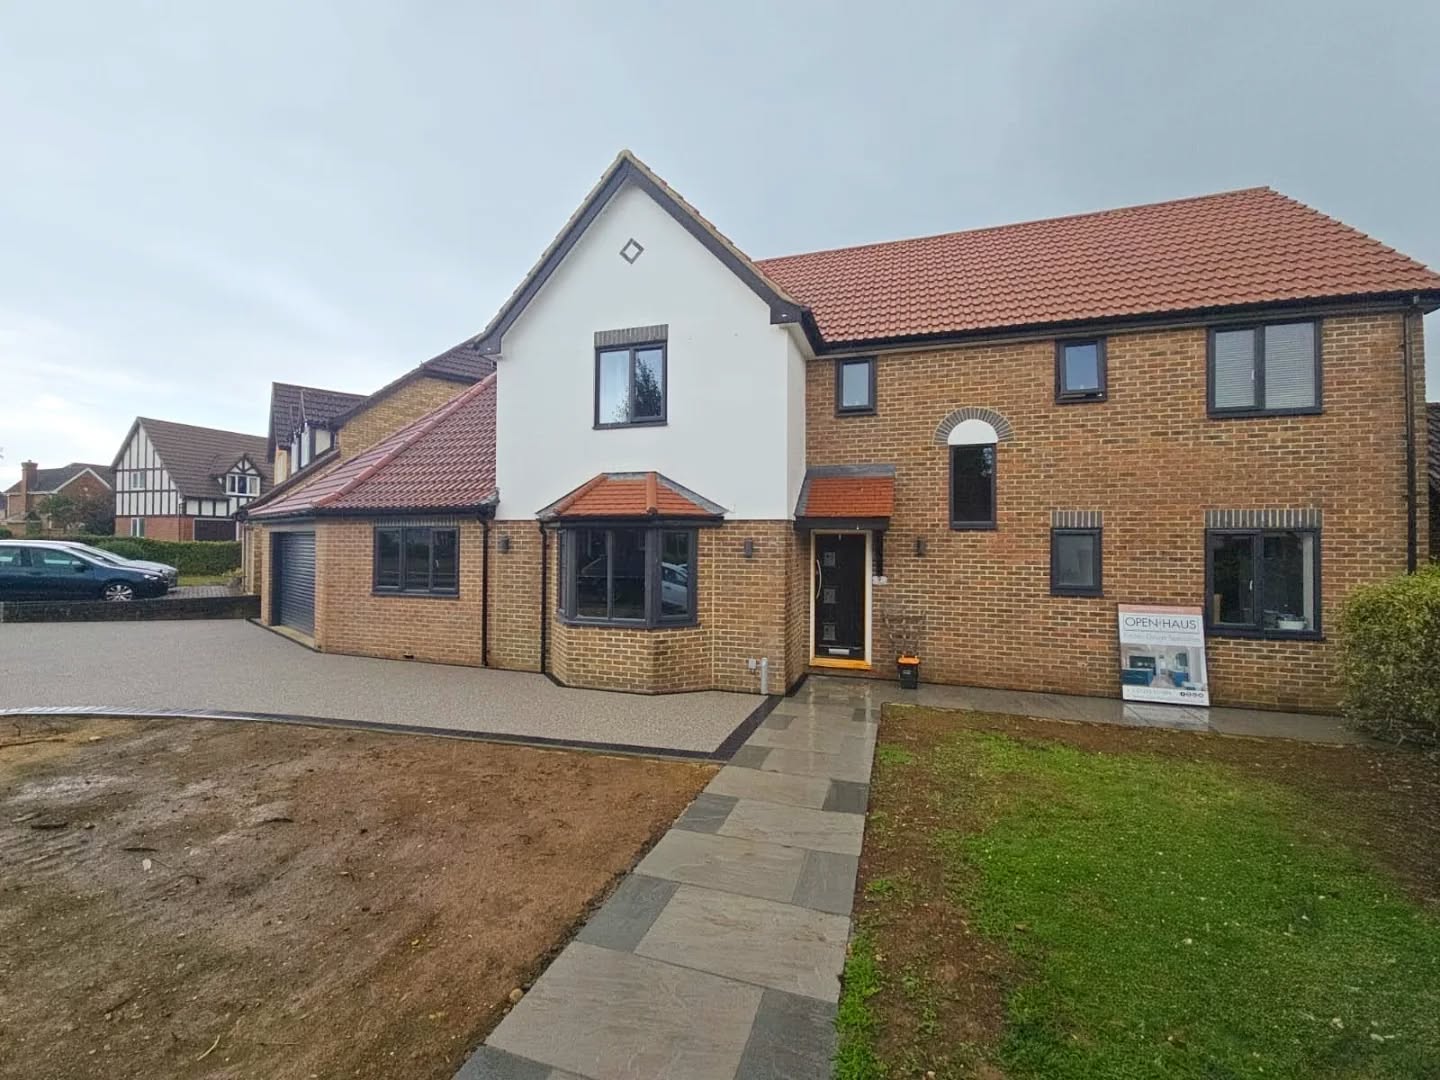
Architectural Drawings and Planning Assistance
Architectural drawings turn the proposed changes into a buildable layout. Our design and build service coordinates drawings, planning assistance, and structural input. The proposed work is assessed to establish the relevant planning route, with building regulations addressed separately. Where party walls are involved, the project preparations also allow for the appropriate specialist advice and arrangements.
Demolition, Excavation, and Groundworks
The construction scope can include demolition, excavation, groundworks, and steelwork, alongside alterations to the existing building. These stages are planned around the drawings and structural specifications rather than treated as separate tasks.
Our builders coordinate the preparation and construction trades, including the work needed to connect new spaces to existing rooms. Structural engineers provide specialist design input where required.
Domestic Construction Projects, Extensions, and Garden Offices
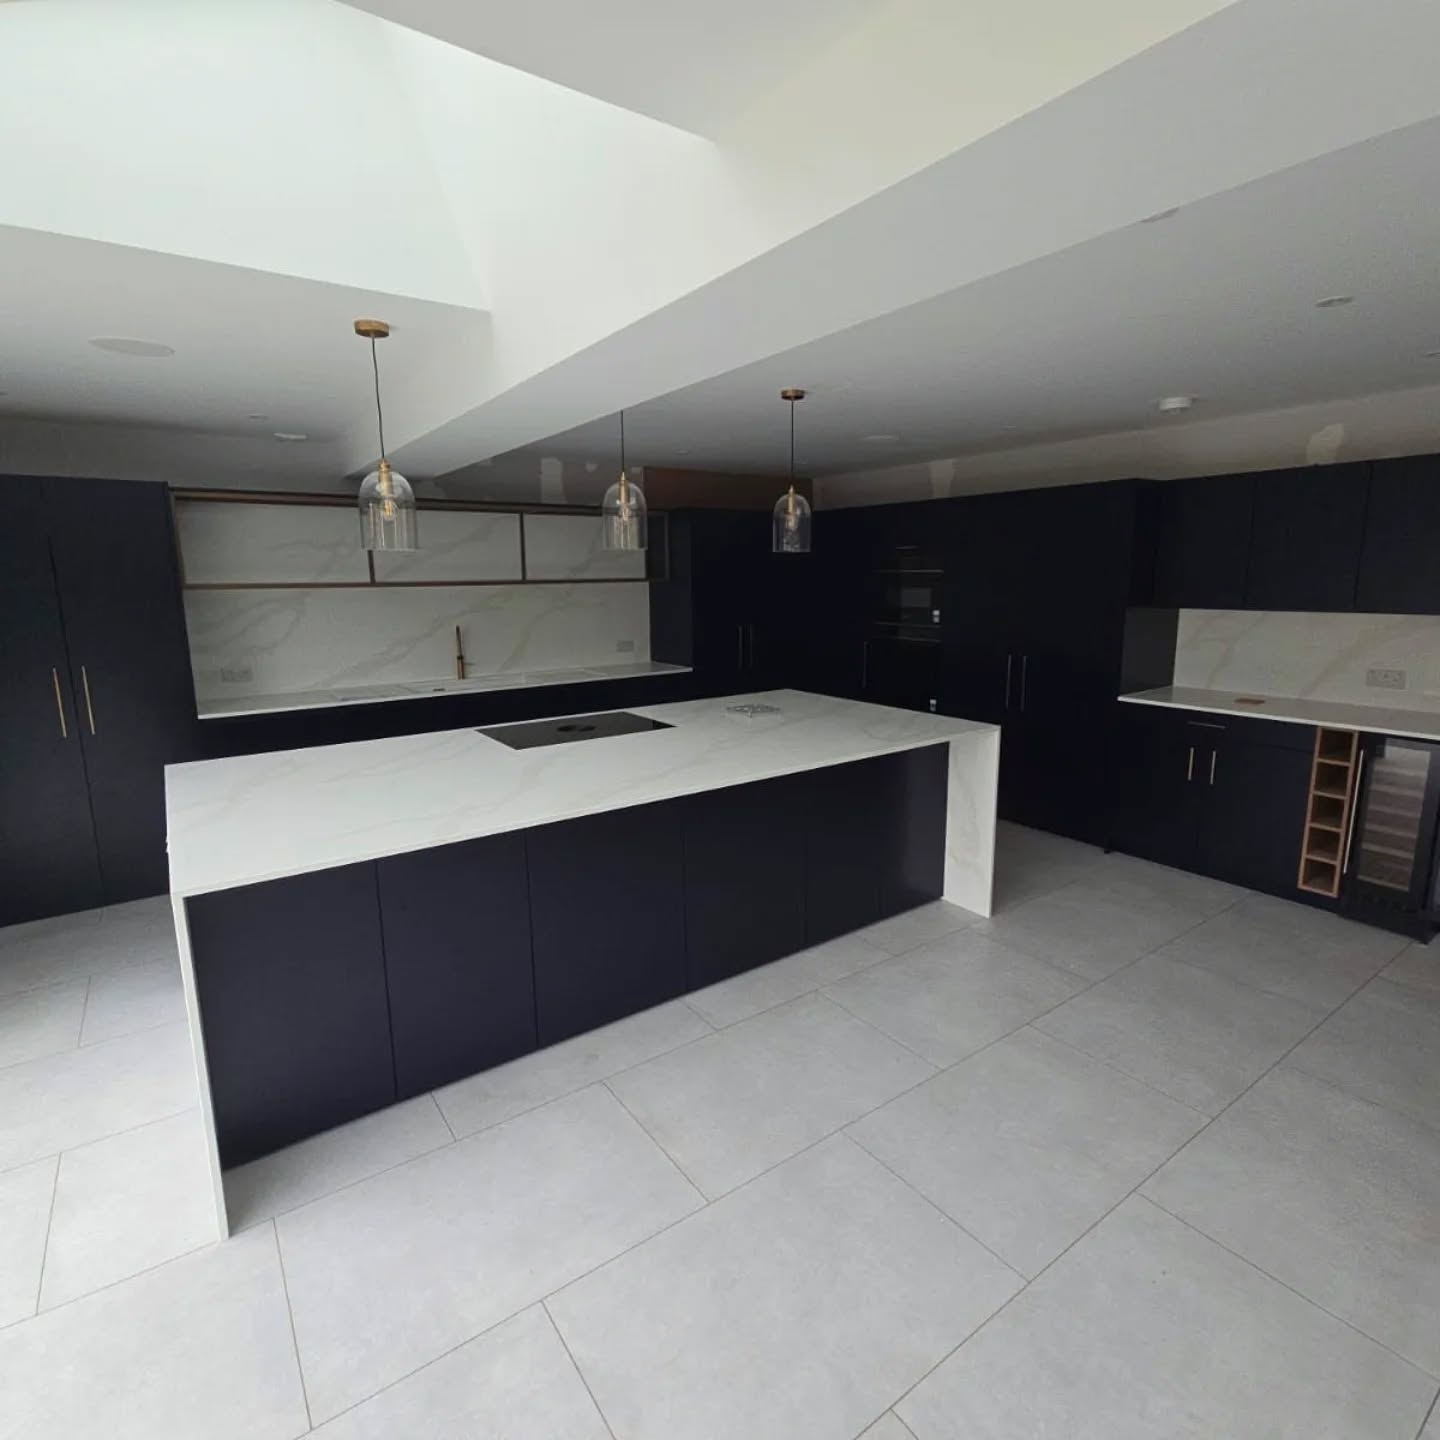
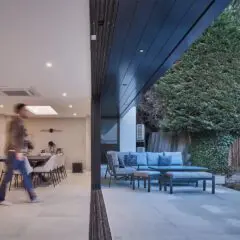
A design and build project can provide a larger kitchen, additional bedrooms, a converted loft, or a separate garden office. The choice depends on the accommodation you need and how it should relate to the rest of the property.
For homes in Sevenoaks, Tonbridge, Tunbridge Wells, and the surrounding areas, we discuss furniture positions, storage, access, and the activities each room will support. Garden offices can provide dedicated workspaces, while an internal alteration could improve connections between rooms without adding another building.
Commercial Renovations and Building Conversions
Our builders undertake commercial renovations and construction projects of varying sizes, including building conversions between commercial and residential uses. Projects can include offices converted into flats and former pubs adapted for shops, offices, residential accommodation, or houses in multiple occupation (HMOs).
Each proposal is assessed around the existing building and intended use. Planning permission or prior approval may be needed for a change of use, so we establish the appropriate route before the conversion proceeds. The design and construction brief can then address the approved layout and associated building requirements.
HMO Conversions and Residential Layouts
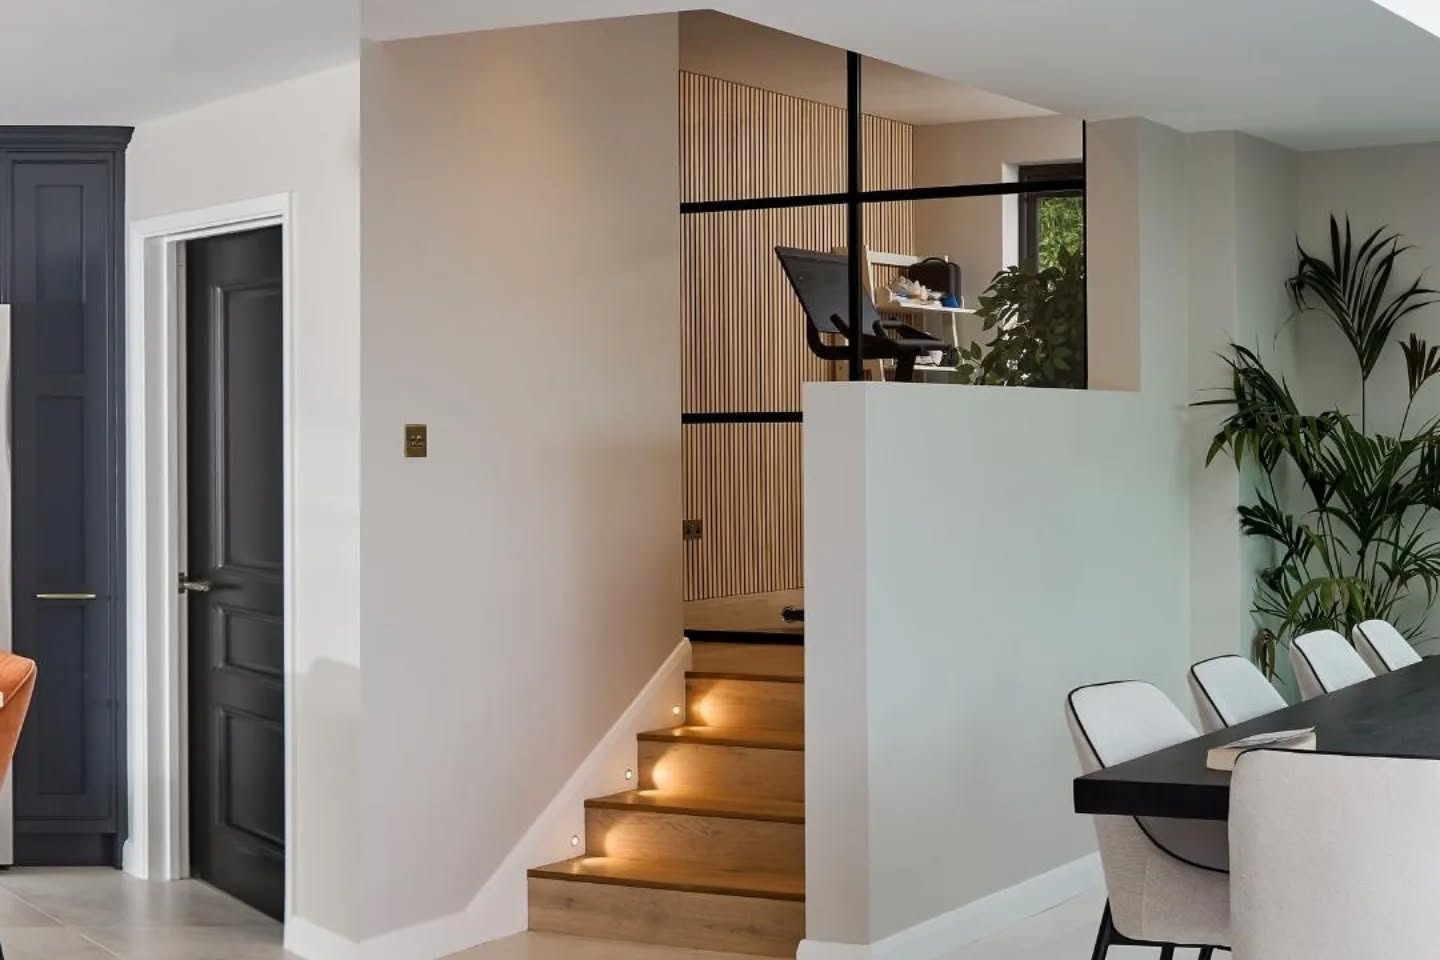
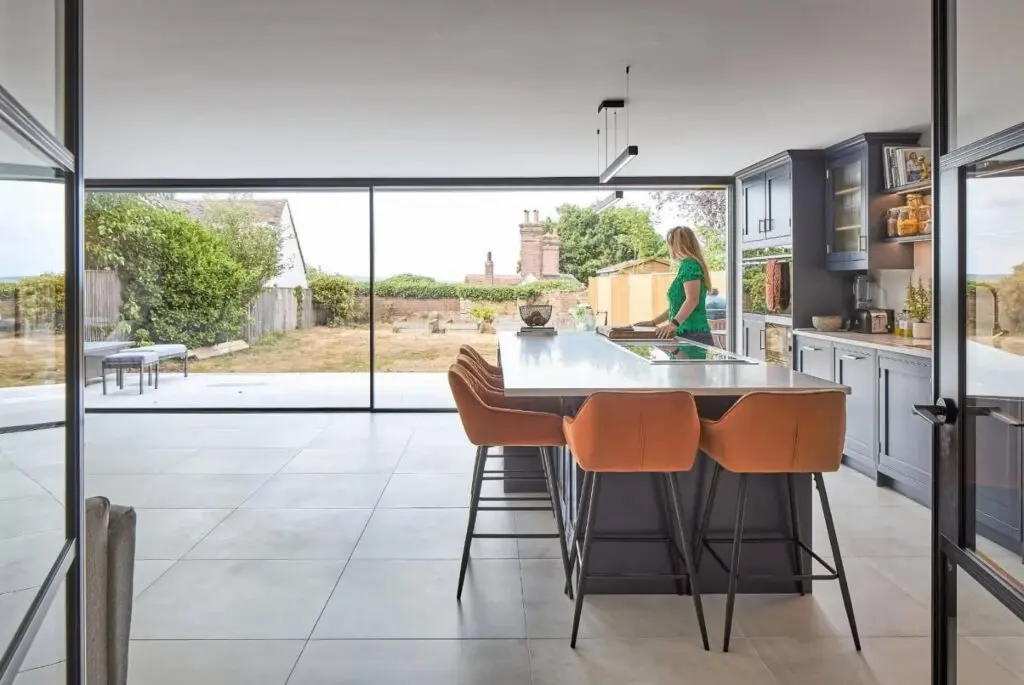
HMO conversions need a layout planned around private accommodation, shared facilities, and circulation through the building. Our design and build work coordinates the alterations and interior fit-out around the proposed occupancy and project requirements.
For conversion projects across Sevenoaks, Tonbridge, Tunbridge Wells, and the surrounding areas, we address planning, building control, and any HMO licensing requirements separately. Establishing the relevant requirements early helps inform the drawings and construction specification, rather than leaving the interior layout disconnected from the intended use.
Interior Design and Finishing
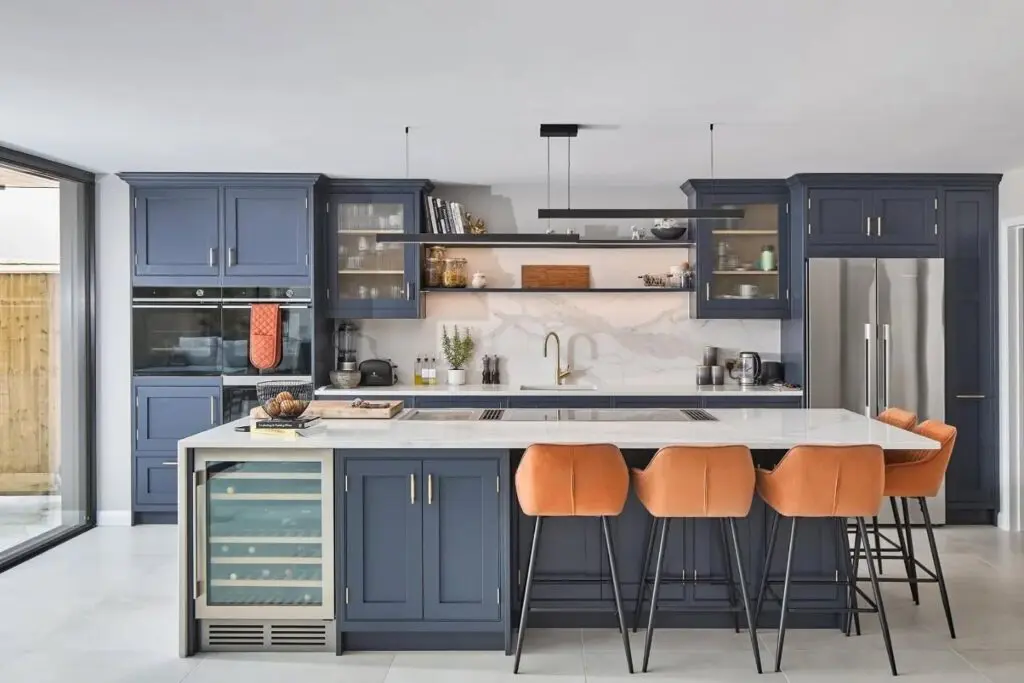
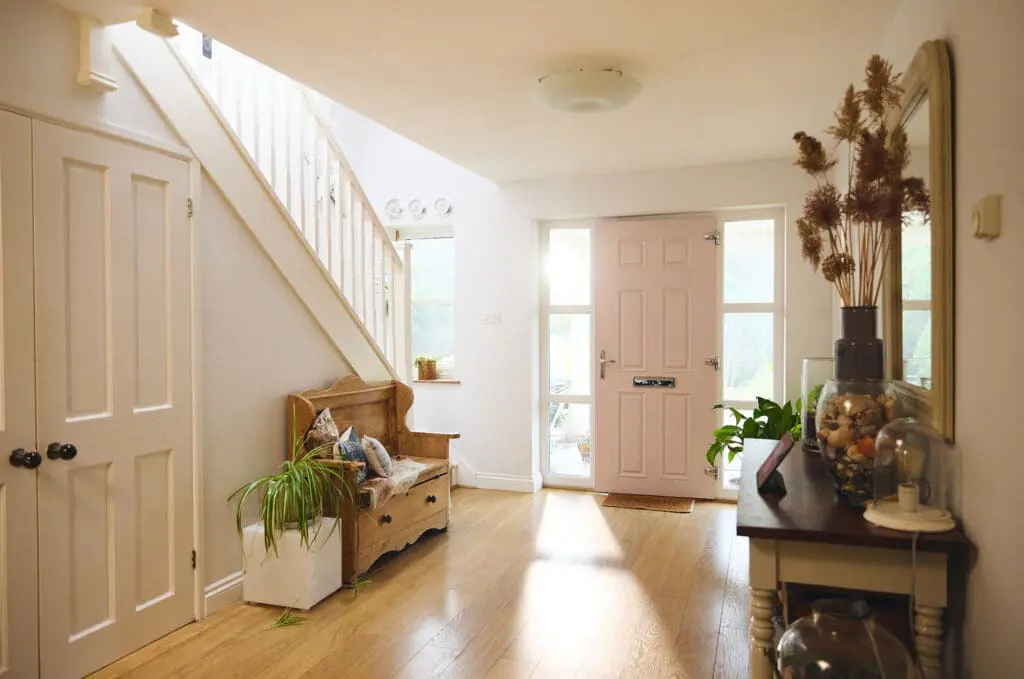
Interior design brings materials, fittings, lighting, and furniture arrangements into the wider building brief. Room-use decisions can guide electrical points, plumbing positions, cabinetry, and the finishes selected for each area.
Build-Pro Construction coordinates the interior trades alongside construction, including joinery, plastering, and decorating. You can discuss a consistent finish throughout the property or individual room styles.
FAQs – Design and Build
Our design and build service brings design coordination and construction delivery together. The agreed scope can include architectural drawings, planning support, structural work, groundworks, and interior finishing. Your quotation will identify the services included and the specialist input required for the project.
Not necessarily. Build-Pro Construction can coordinate architectural drawings and specialist design input as part of your project. Bring your initial ideas or existing plans to the consultation, and we can discuss the drawings, structural information, and planning assistance needed to develop them into an agreed construction brief.
Yes, subject to the building’s suitability and the relevant approvals. We undertake building conversions, including offices into flats and former pubs into residential accommodation. We help establish the planning route and coordinate the proposed layout, structural alterations, construction, and interior fit-out.
Some HMOs require a licence, depending on occupancy and the council’s licensing scheme. We can plan the conversion work around your property’s requirements, coordinating room layouts, shared facilities, alterations, and interior finishes. Licensing should be checked with the council alongside separate planning and building control requirements.
Certain alterations, boundary works, and excavations require notice to neighbouring owners. Build-Pro Construction helps identify party wall matters during project preparation and coordinate the relevant specialist input. Reviewing these alongside the drawings and structural proposals allows the necessary arrangements to be incorporated into the construction planning.
Changes may be possible, depending on what has already been built and the effect on the agreed design. We’ll discuss the proposal before the relevant work proceeds. Revised drawings, structural input, or approvals may be needed, and an alternative detail could achieve the result you want.
Bring Your Building Plans to Build-Pro
Build-Pro Construction provides design and build services across Sevenoaks, Tonbridge, Tunbridge Wells, and the surrounding areas. Call 07899 926662 to discuss your domestic or commercial project, arrange a free consultation, and request a quotation.